
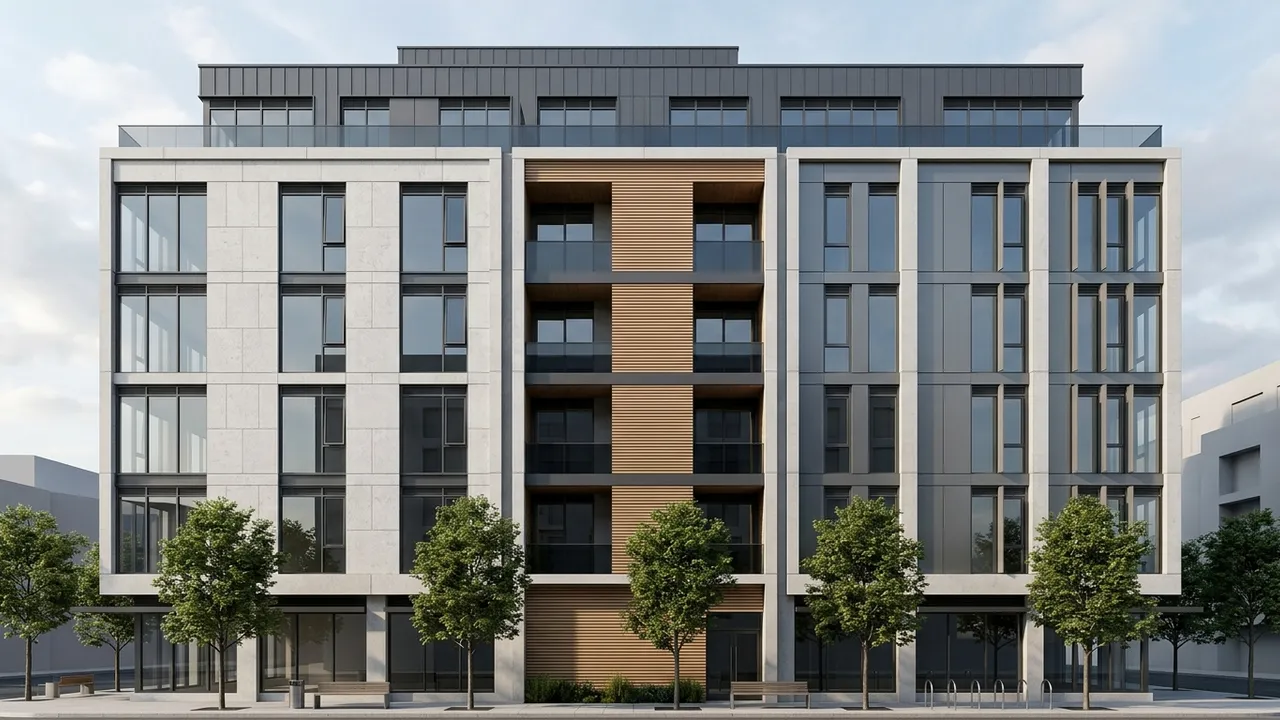
Generated with Style2AI - this is actual product output, not a stock photo.
Test facade materials and detailing from a Revit view without re-modeling. Generate photorealistic facade studies in a private, NDA-compliant workspace where your .rvt data stays yours and is never used for training. Compare cladding options side by side in seconds.
Technical specifications
| Supported inputs | .rvt elevation/view exports (PNG, JPG) |
|---|---|
| Output type | Photorealistic facade study |
| Output resolution | Up to 4K (Pro) / 8K (Studio) |
| Export formats | PDF, Excel takeoff (.xlsx), DXF, PNG |
| Turnaround | Seconds-minutes (vs days traditionally) |
| Data privacy | NDA-compliant - your IP stays yours - no model training |
How it works
- Export a front or angled facade view from Revit.
- Upload to your secure workspace and select the facade render workflow.
- Prompt the cladding system, glazing, and finish you want to evaluate.
- Generate multiple material variants for direct comparison.
- Export the chosen facade study at up to 4K/8K for review.
One workspace, the whole deliverable set
The render is step one. The same secure project also produces the documentation and presentation material around it:
Renders & visualization
Photorealistic stills up to 4K/8K, style and ambiance control, camera angles, upscaling, and inpaint editing. Learn more →
360° panoramas & video
Immersive 360° panoramas clients can look around, plus AI walkthrough video from stills or text. Learn more →
Elevations & CAD export
Styled elevations and true vector exports - DXF for AutoCAD, SVG, and PDF - from any render or photo. Learn more →
Schedules & specifications
18 professional list types: FF&E and finish schedules, CSI MasterFormat specs, material takeoffs, shopping lists, and cost estimates - exported to Excel, PDF, or Word. Learn more →
Mood & material boards
Presentation-ready mood boards, labeled material boards, and FF&E palettes in your project's visual language. Learn more →
Design canvas & diagrams
An infinite canvas with sheets, annotation, and AI tools, plus concept diagrams extracted from your imagery. Learn more →
Try this workflow in your secure, NDA-compliant workspace.
Your project IP stays yours. No model training on your data.
Open Secure WorkspaceFrequently asked questions
Can I compare multiple cladding options?
Yes. Generate several material variants from the same view to compare facades side by side.
Does the geometry stay accurate?
The workflow preserves your facade composition while restyling materials and lighting.